AOI Inspection
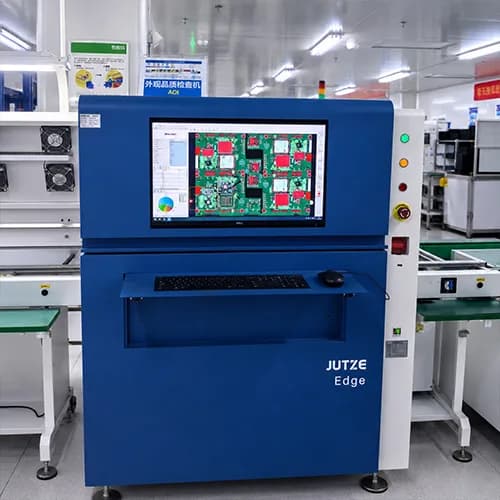
3D AOI checks visible placement, polarity, component presence and solder-joint features. Coverage and limits are confirmed for the selected line and project.
Quality control connects incoming materials, build revisions, inspection results and defect follow-up. Define which units each record covers and how failures are corrected before shipment. For selecting ICT, flying probe or functional testing, use the dedicated testing service page.
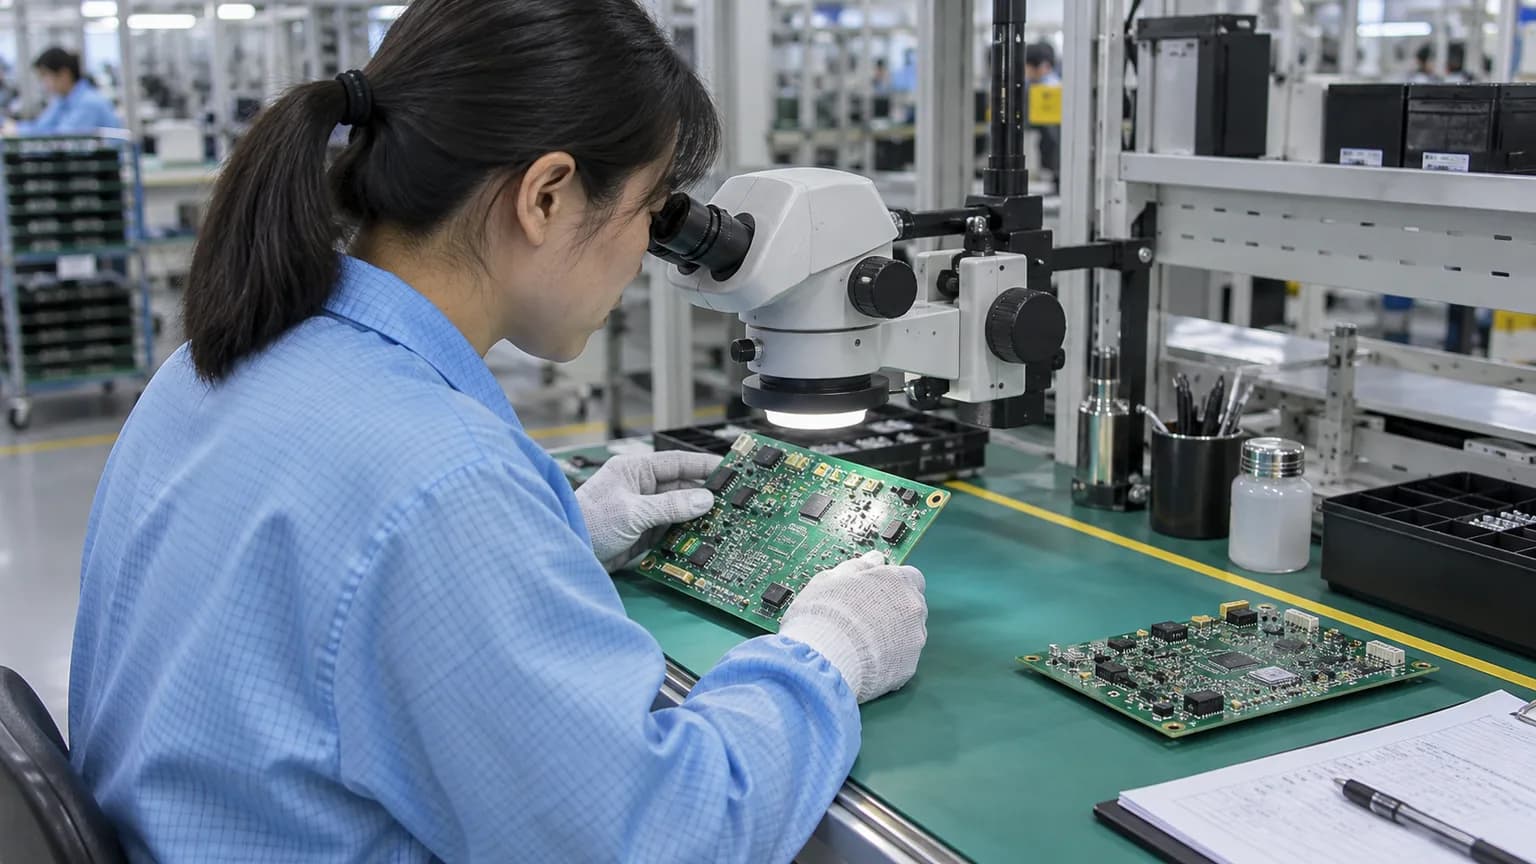
The image shows a typical inspection task; the steps below explain the separate checks to agree for your build, from incoming materials through final release.
 AI-generated illustration
Incoming Inspection
Check materials, components, labels, quantities, packaging and project documentation.
Process Control
Control fabrication, solder-paste printing, placement, reflow and agreed process requirements.
Inspection & Testing
Apply SPI, AOI, X-Ray, electrical testing, ICT or FCT according to the agreed scope.
Final Inspection
Confirm workmanship, labeling, documentation, packing and shipment-release requirements.
Records
Maintain the agreed production, inspection and test records for the project.
Shipment Release
Release only after final acceptance and packing requirements are met.
Keep the board revision, material lots, inspection results and open defects linked to the same build. A test result describes one check; the quality record explains which units it covers and what happened to failures. This page covers that production record and follow-up process.
Inspection and test methods are selected according to package type, process risk, test access and the agreed acceptance plan.
3D AOI checks visible placement, polarity, component presence and solder-joint features. Coverage and limits are confirmed for the selected line and project.
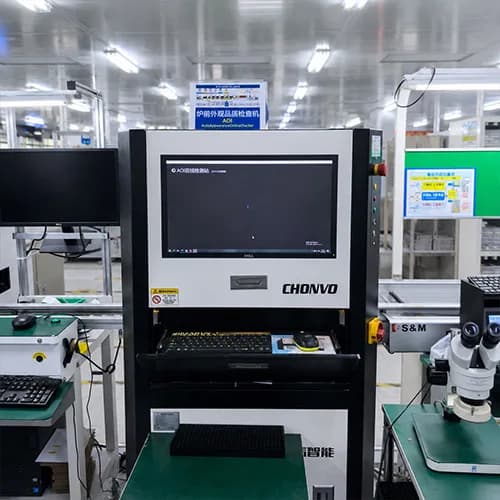
3D SPI checks solder-paste height, area and volume before placement. The inspection recipe and acceptance limits are defined for the released assembly.
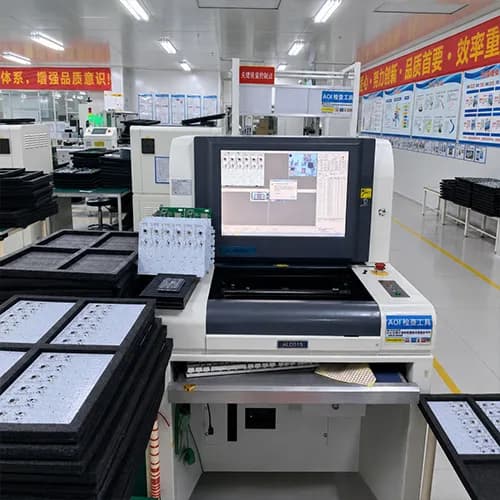
X-ray examines hidden joints beneath BGA, QFN and CSP packages when the agreed inspection plan requires subsurface evidence.
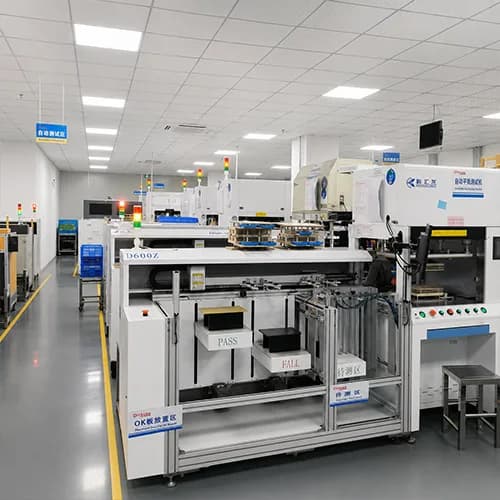
Electrical test or flying probe checks opens, shorts and net continuity. ICT is available with appropriate bed-of-nails or flying-probe coverage.

Functional test, optional aging and boundary scan are selected according to approved procedures, fixtures and acceptance criteria.
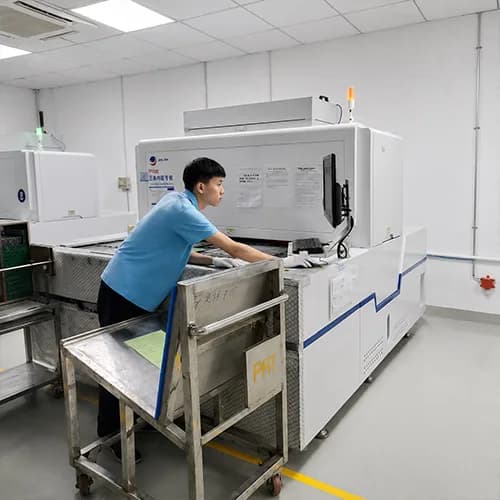
Fabrication inspection supports process verification before assembly or final release.
Traceability is planned from the released configuration and the agreed project, facility and sourcing scope. Record level, retention, retrieval and change-control responsibility are confirmed before release; they are not implied by a generic service label.
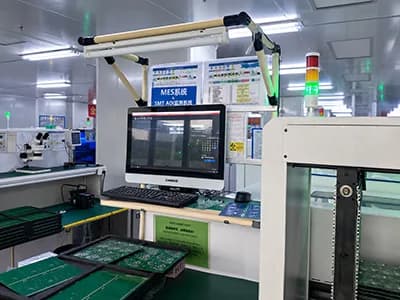
Material lots can be associated with agreed manufacturing and inspection records.
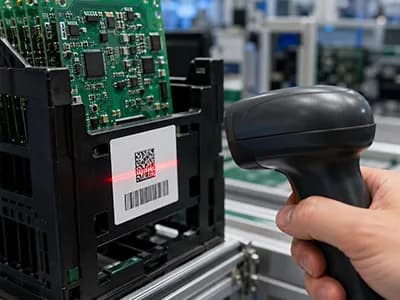
Component records follow the sourcing model and agreed traceability requirements.
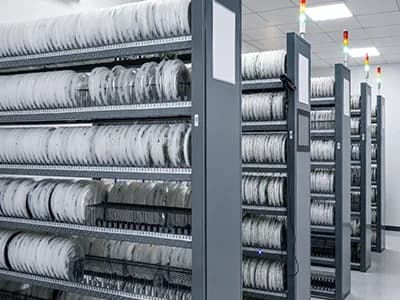
Inspection and test reports can be maintained according to agreed documentation scope.

Manufacturing and inspection data supports project-specific corrective-action review.
IPC Class 2 is commonly specified for general industrial and commercial products. IPC Class 3 may be specified for products requiring higher reliability and more demanding acceptance criteria.
The required acceptance class must be confirmed before quotation and production because it may affect design rules, inspection, documentation, yield and cost.
The published ISO 9001 and ISO 14001 certificates name Zhongshan Wenquan Electronic Manufacturing Co., Ltd. for PCBA processing. They do not certify every manufacturing location or product. Read the holder, facility, validity and scope on the certifications page.
Manufacturing and inspection requirements are defined before production release.
Inspection and test methods are selected according to package, process and acceptance requirements.
Process and documentation requirements can be carried through approved production release.
Applicable declarations, standards and quality documents are reviewed against project requirements.
Quality documents
The published ISO records name Zhongshan Wenquan Electronic Manufacturing Co., Ltd. and its Zhongshan PCBA facility. They do not certify every PCBArise facility, service or product.
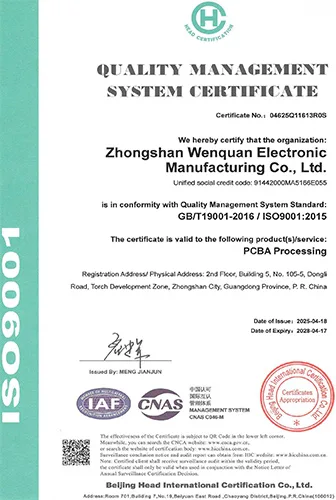
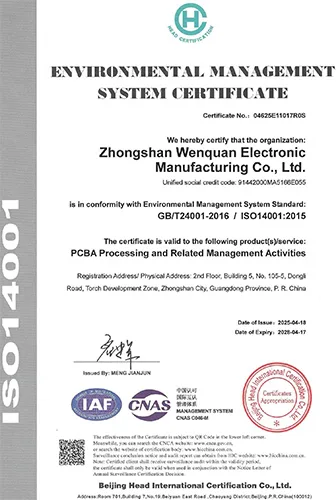
These are management-system certificates, not product or batch COAs. No batch inspection reports or COAs are currently published here.
Send your acceptance criteria, test procedures and project files for technical review.